
Market Report
Sign up today to stay updated on what’s happening in your local real estate market.
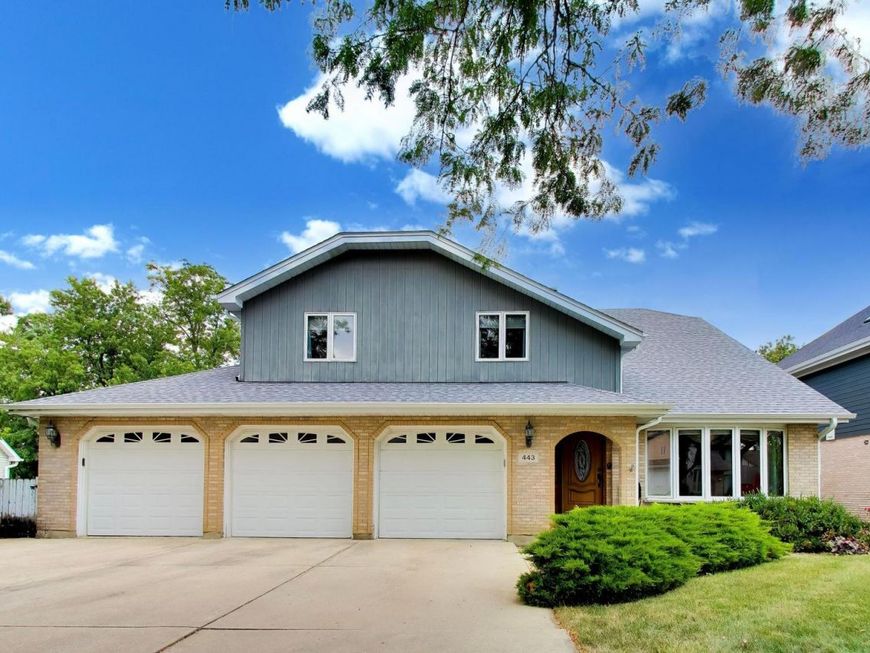
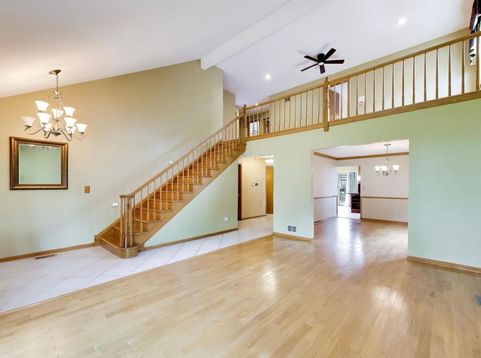
443 N Tara Lane Addison, IL 60101
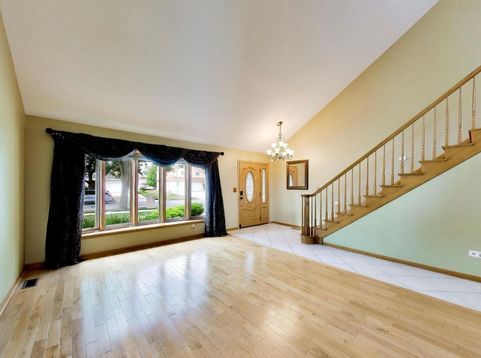
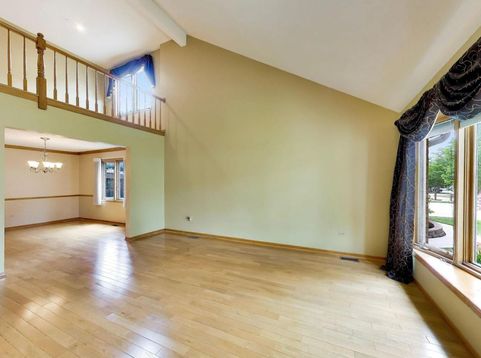
Welcome home to this beautifully maintained two-story residence that offers the perfect combination of space, style, and functionality. From the moment you step into the dramatic two-story foyer, you'll appreciate the soaring ceilings, abundant natural light, and the impressive loft overlooking the stunning vaulted living room. Rich hardwood floors flow throughout the entire home, creating a warm and timeless feel. At the heart of the home is a beautifully updated chef's kitchen featuring 42-inch maple cabinetry, granite countertops, and a full suite of high-end stainless steel appliances-perfect for everyday living and entertaining alike. A highly sought-after first-floor office with an adjacent full, updated bathroom provides incredible flexibility as a guest suite, in-law arrangement, or private work-from-home space. You'll also appreciate the convenience of a first-floor laundry room. Upstairs, the spacious primary suite is your private retreat, complete with two walk-in closets and an expansive, newly renovated ensuite bath. The professionally finished basement is an entertainer's dream, boasting a second kitchen that's ideal for hosting holidays, game days, and gatherings of any size. With the addition of a sprinkler system, central vacuum system, and oversized, 3-car garage, this home has really gone the extra mile. Situated on a wonderful street where pride of ownership shines and many of the original homeowners still reside, this exceptional home offers not only outstanding living space but also the sense of community buyers are searching for. This is one you won't want to miss!

Baird & Warner Vanessa Peterson Email
Property Details
Amenities
Feature Descriptions
Room Information
Schools
Disclaimer: The accuracy of all information regardless of source, including but not limited to square footage and lot size, is deemed reliable but not guaranteed nor warranted and should be personally verified through personal inspection by and/or with the appropriate professionals.
Location
See details and scored characteristics about this location.



Listing Office: @properties Christie's International Real Estate
Listing Office Phone: 708-246-0500

Member Participants (and their affiliated licensees, if applicable) shall indicate on their websites that IDX information is provided exclusively for consumers’ personal non-commercial use, that it may not be used for any purpose other than to identify prospective properties consumers may be interested in purchasing, that the data is deemed reliable but is not guaranteed by MLS GRID, and that the use of the MLS GRID Data may be subject to an end user license agreement prescribed by the Member Participant’s applicable MLS if any and as amended from time to time. MLS GRID may, at its discretion, require use of other disclaimers as necessary to protect Member Participant, and/or their MLS from liability.
Based on information submitted to the MLS GRID. All data is obtained from various sources and may not have been verified by broker or MLS GRID. Supplied Open House Information is subject to change without notice. All information should be independently reviewed and verified for accuracy. Properties may or may not be listed by the office/agent presenting the information.
Select a format below, new window will open and will prompt you to print.